Trex Deck Builder in Armatage, Minneapolis
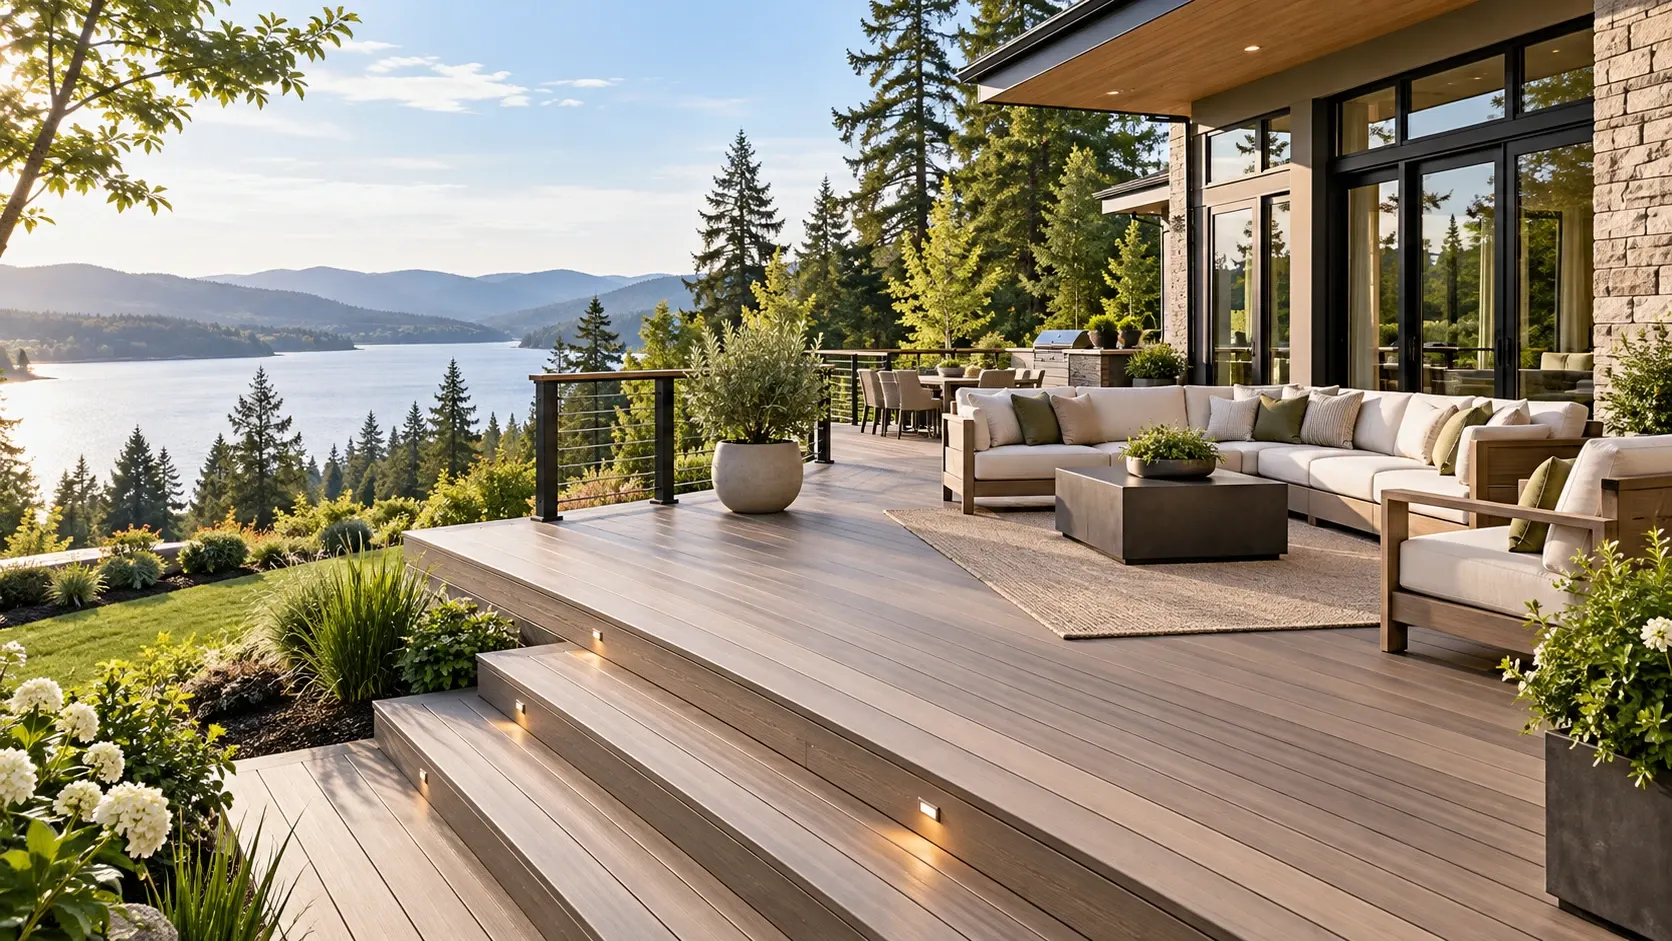
Tired of refinishing your deck, or planning an addition the deck has to match? We build and replace Armatage decks in Trex and other composite, planned around your house. Call to talk it through.
Composite Decking Services in Armatage, MN
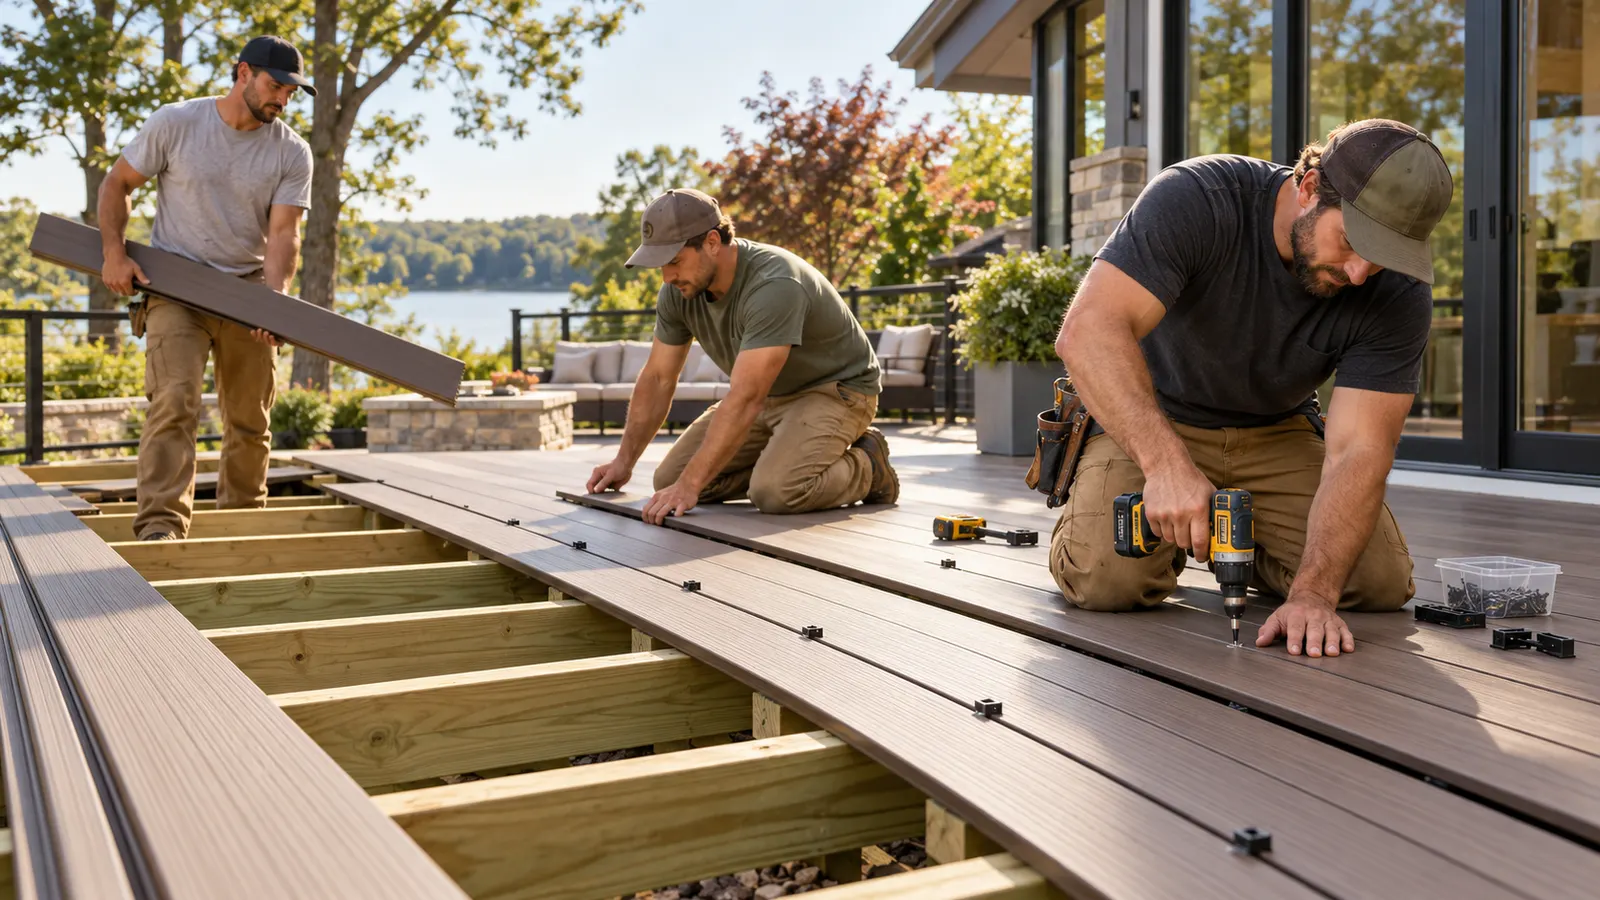
Trex Deck Installation
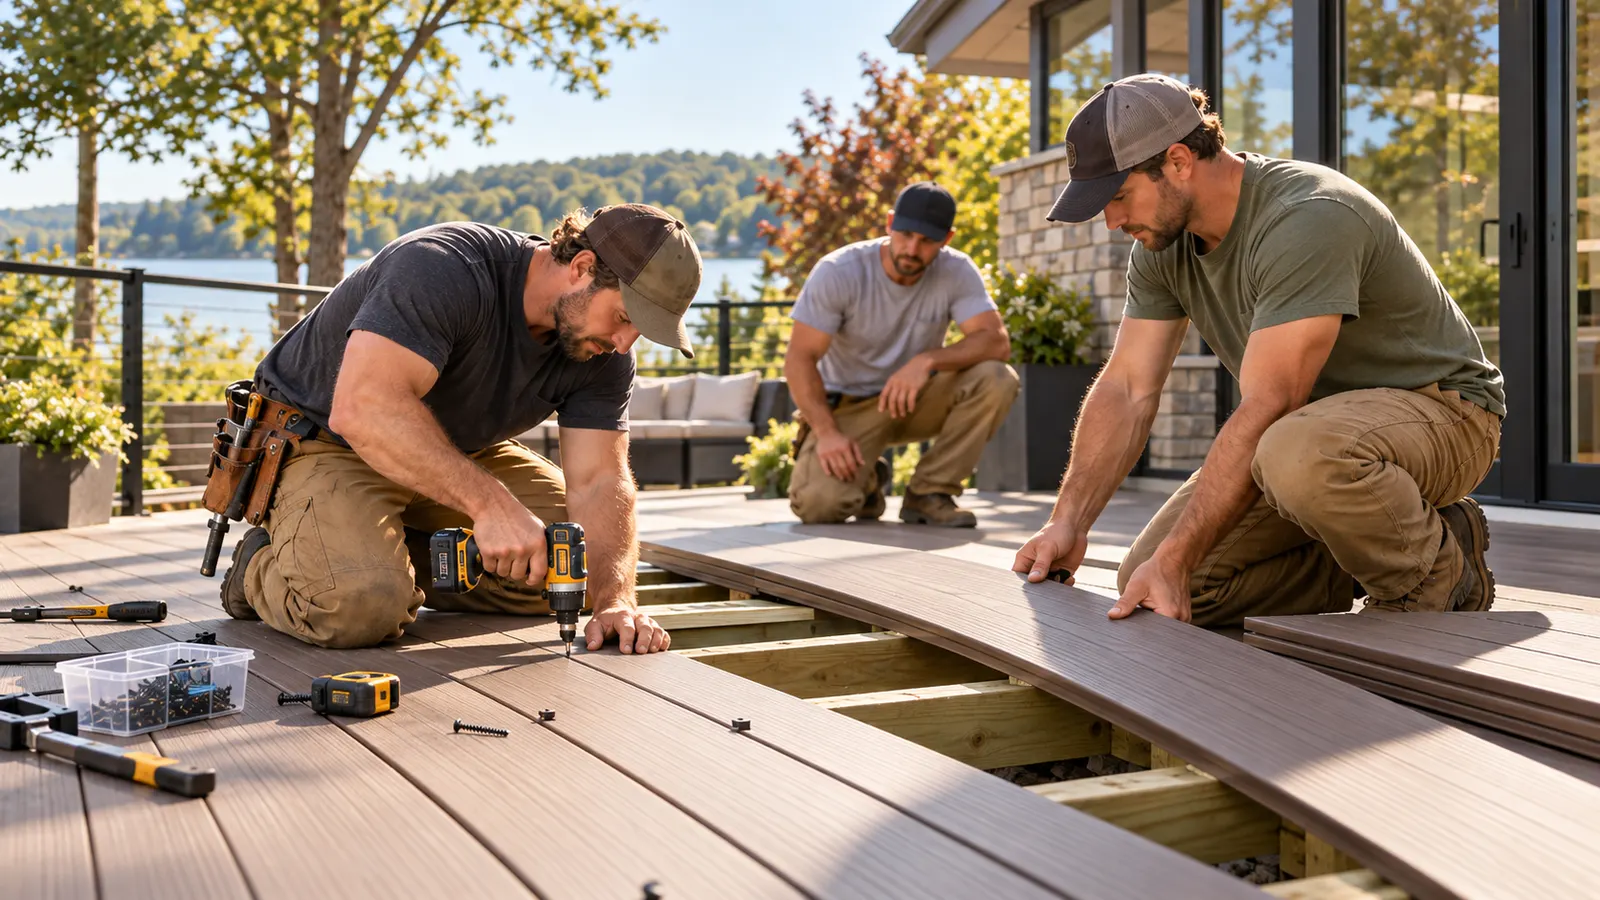
Composite Deck Installation
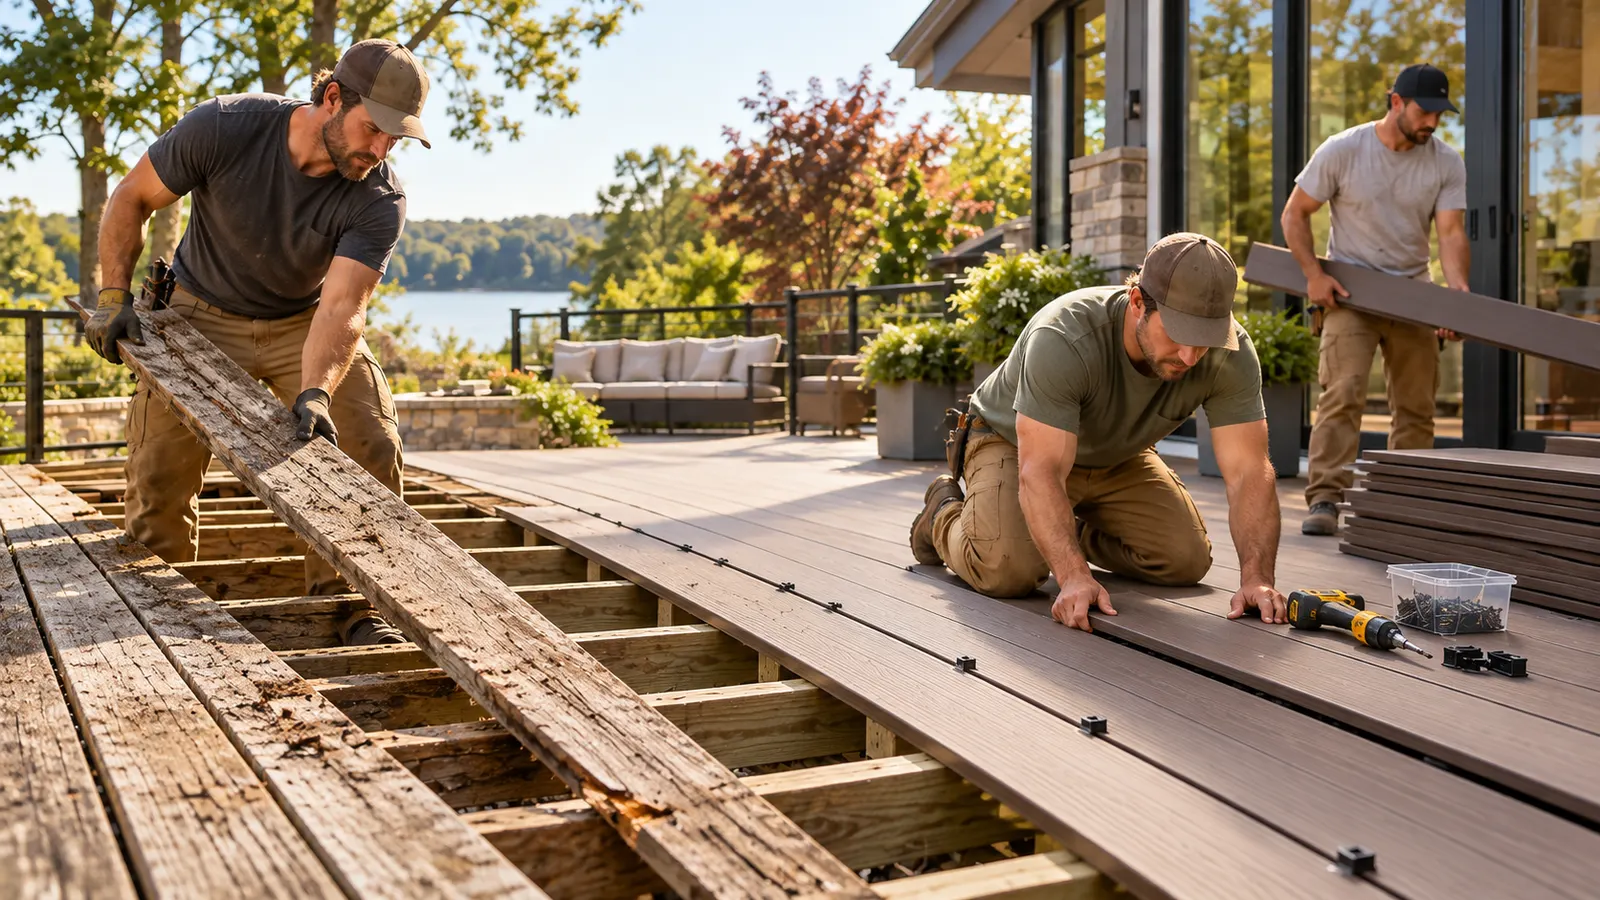
Composite Deck Replacement
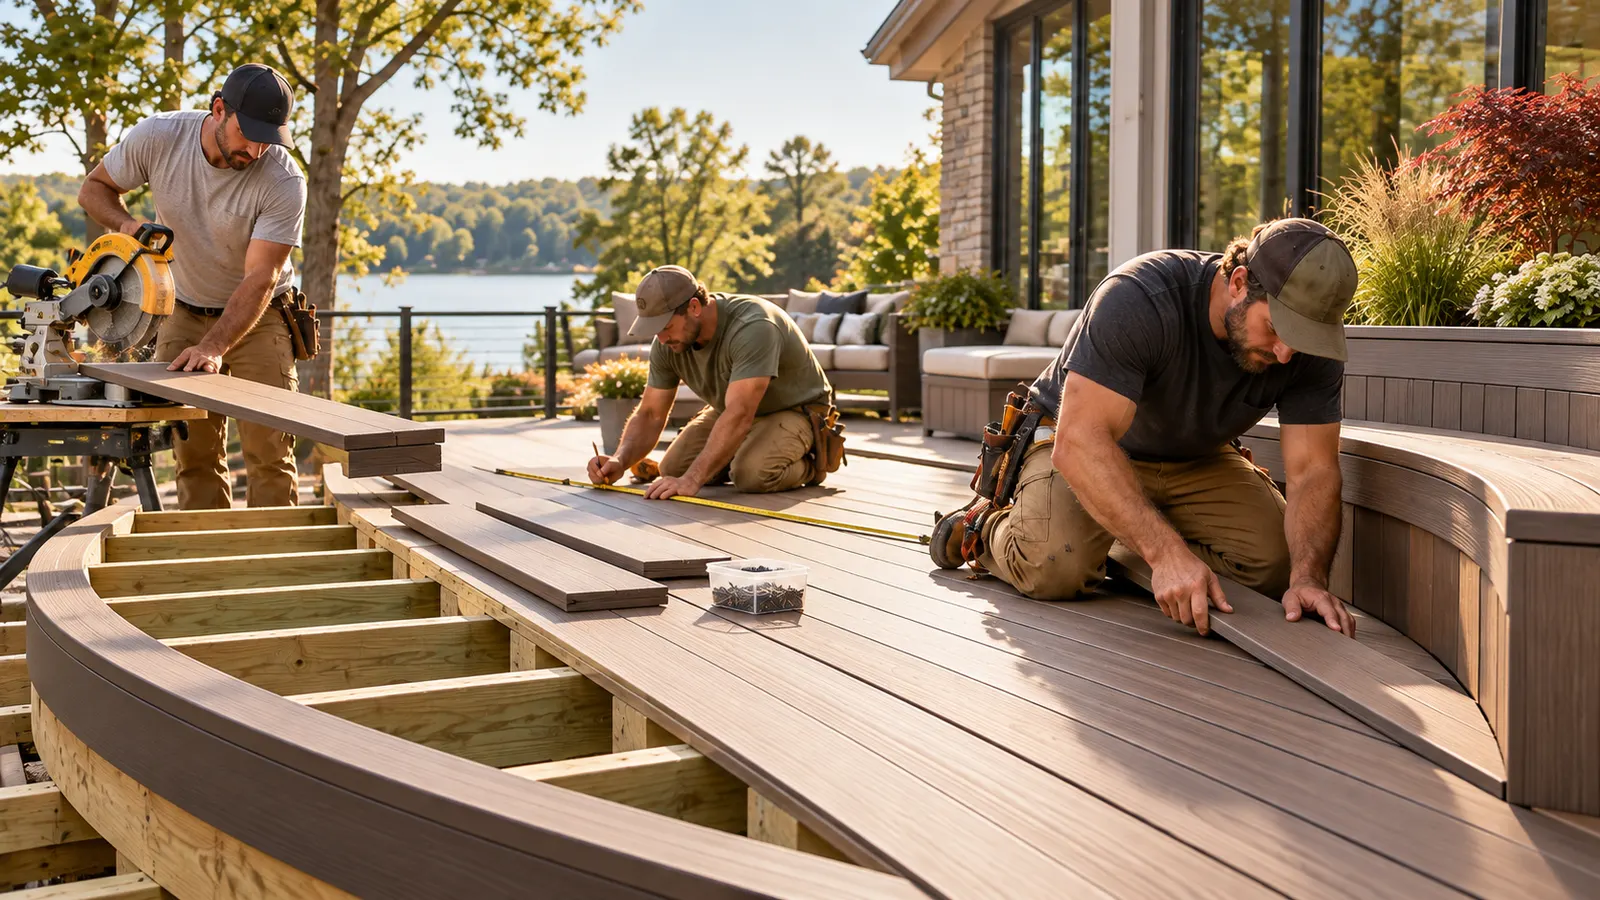
Custom Composite Deck Building
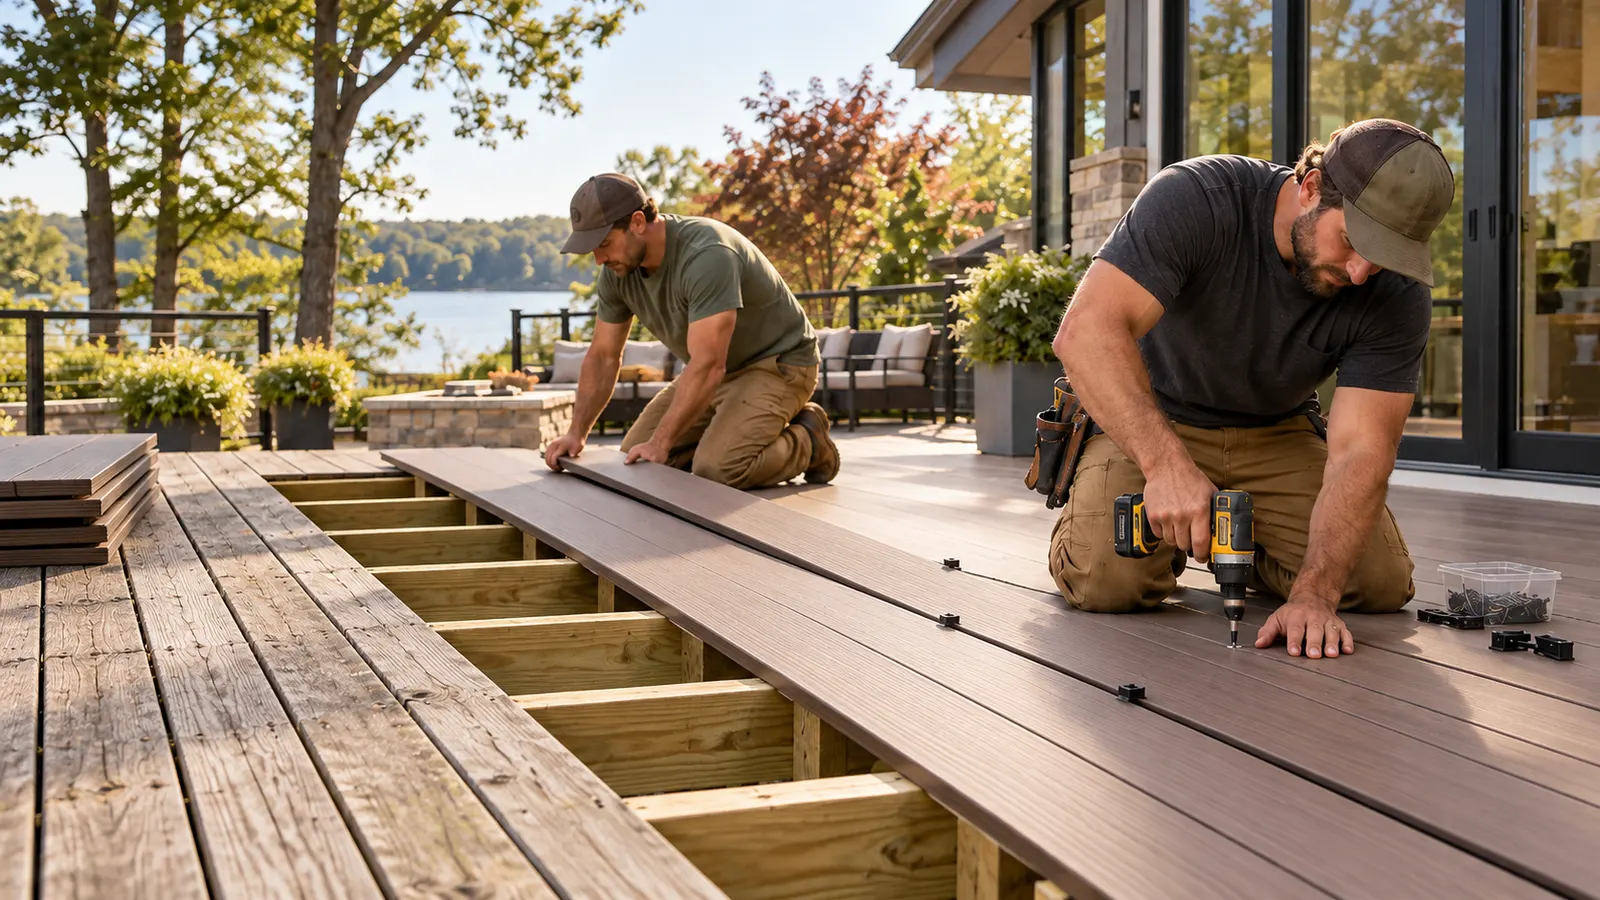
Trex Deck Resurfacing
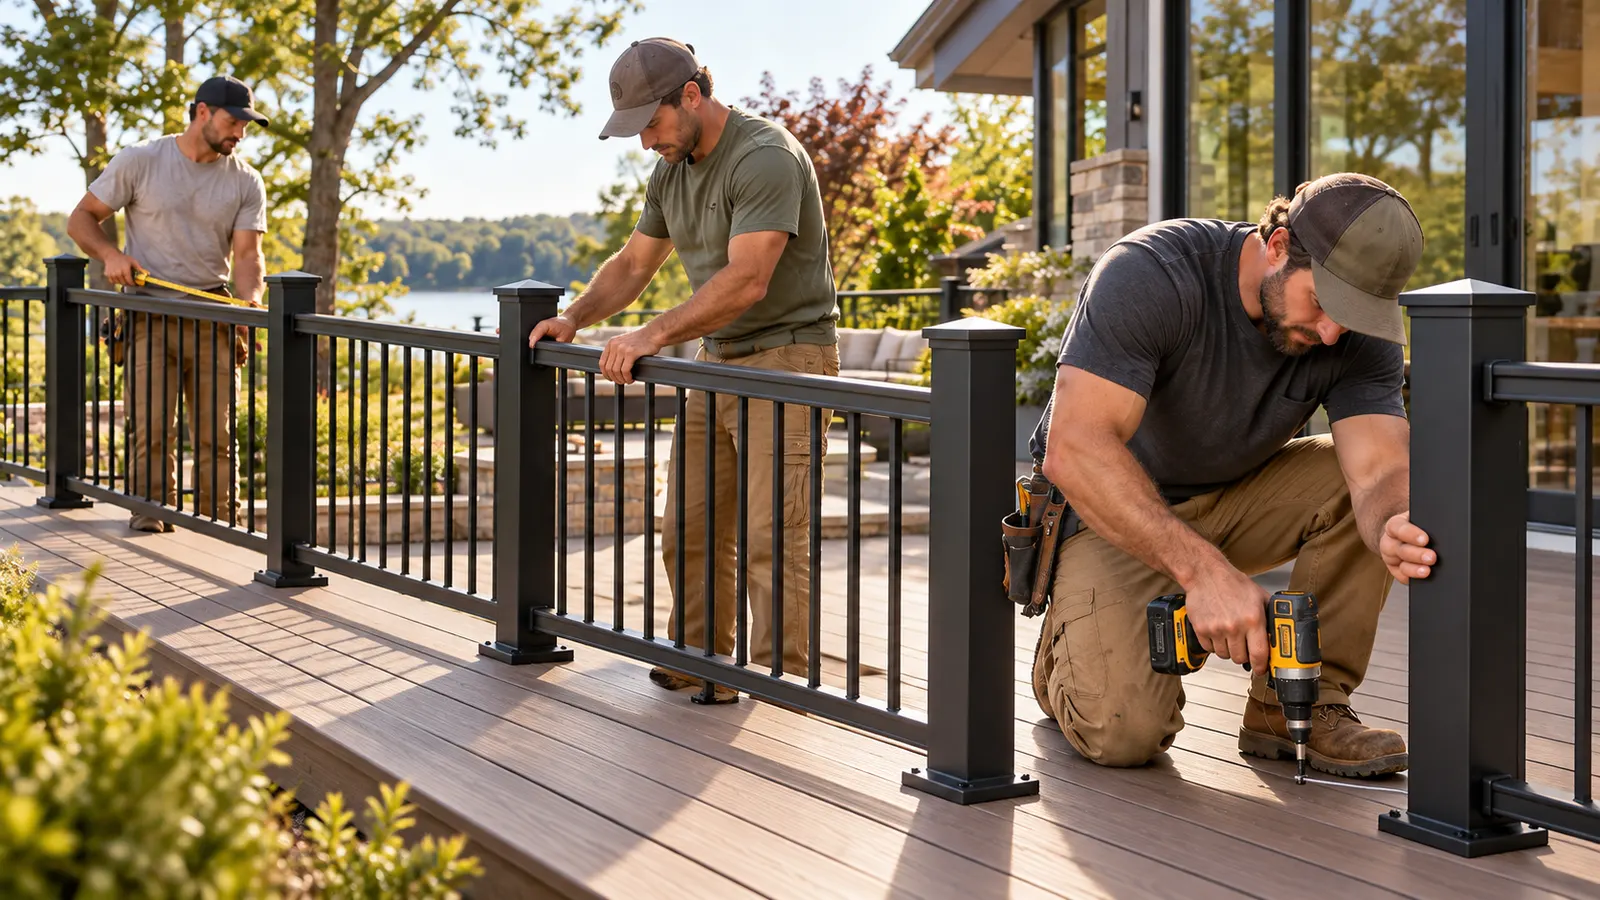
Composite Deck Railing Installation
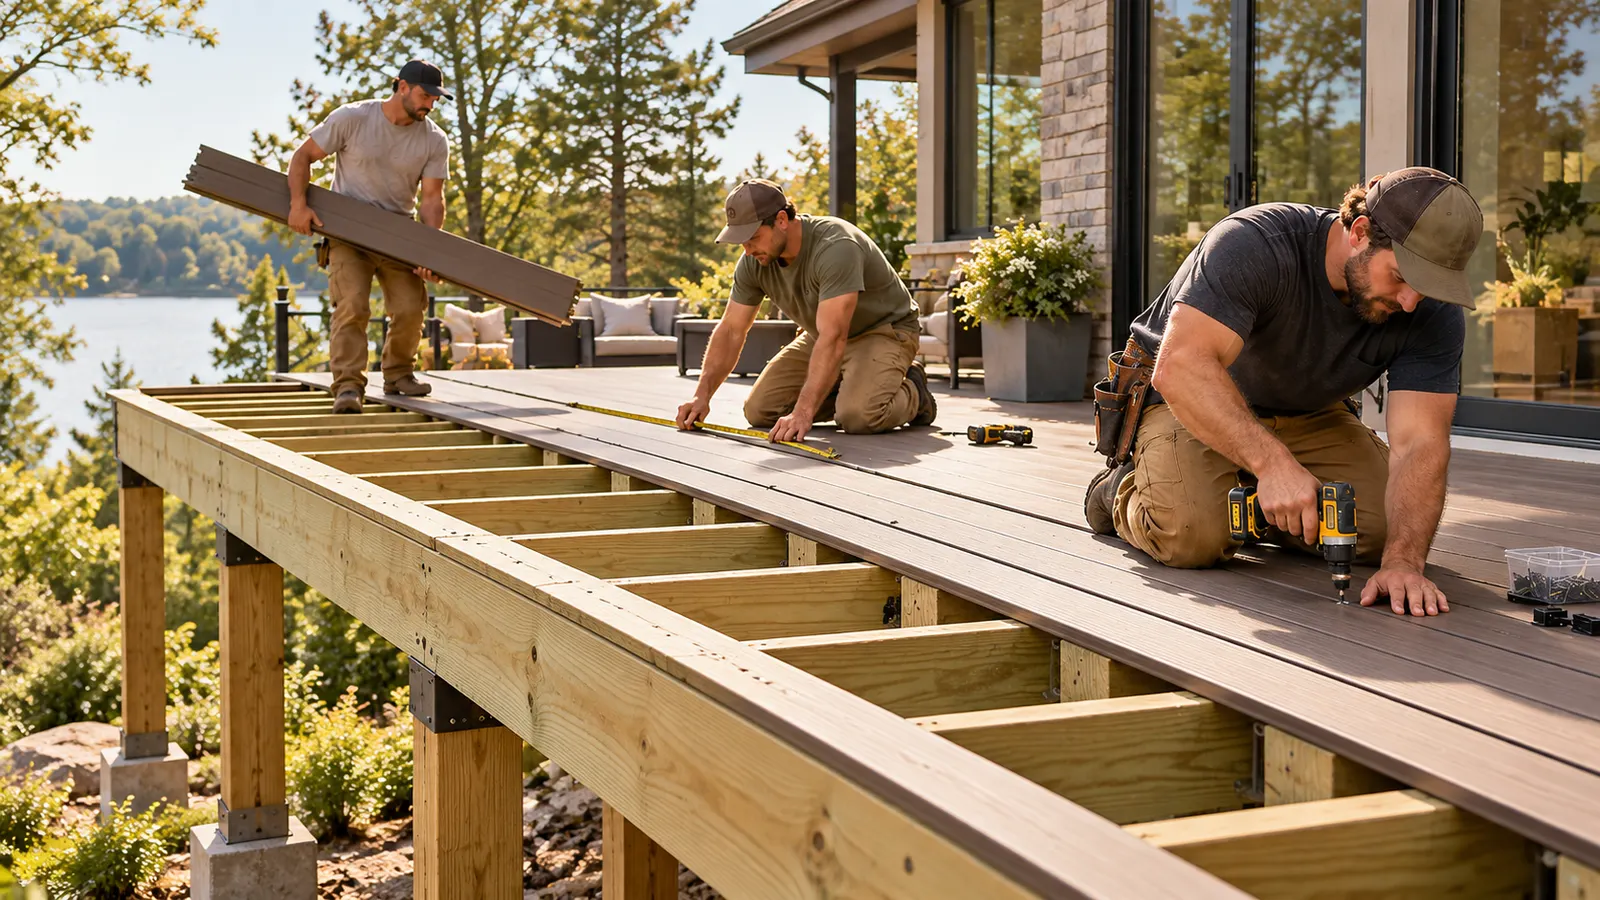
Elevated Composite Deck Construction
Composite Deck Repair
How an Armatage deck project is planned
- 01
Share the plan for the house
Whether the deck stands alone or goes with an addition or remodel.
- 02
Check the frame and the connection
Framing, footings, ledger, and permit needs.
- 03
Settle layout and materials
Size, stairs, board, and railing.
- 04
Build and walk through
Construction, any required inspections, and a final review.
What the Armatage plan says about the neighborhood
- The city-adopted Armatage action plan (1997) puts the neighborhood between Highway 62 to the south, Xerxes Avenue to the west, 54th Street to the north, and Logan Avenue to the east.
- It reports that single-family homes were almost 94% of the neighborhood's 2,109 residential structures, with duplexes at 5.9%.
- It says residents invest in improvements and additions to meet their changing needs, and the plan includes work to develop standard additions and improvements for single-family homes.
Source: City of Minneapolis — Armatage NRP Action Plan (1997, PDF)
Those figures are from the 1990s, so they describe the neighborhood's character, not your house. What matters for a deck is your home's own framing, age, and wall connection.
In a neighborhood where owners add on and remodel, the deck often shares a wall, a ledger, and a permit conversation with the rest of the project. Planning them together tends to be cleaner than building a deck and then cutting into it for an addition.
Common deck problems in a remodel-minded neighborhood
- 1
A deck that no longer lines up with the house
An addition, new patio door, or changed kitchen can leave the old deck in the wrong place or at the wrong height.
- 2
Boards that have outlasted their finish
Gray, splintering wood that is a chore to refinish is a common reason owners start comparing composite.
- 3
Loose or outdated railings and stairs
Rails that move and steps that flex are safety items and are worth fixing before anything cosmetic.
- 4
Uncertainty about repair versus rebuild
Owners who plan to stay long-term want to know whether to put money into the existing frame or start fresh.
Construction considerations for an Armatage deck
City of Minneapolis guidance asks for a site plan, framing plan, and cross-section when a deck needs a permit, and it reviews size and location for zoning. If you are adding on at the same time, bring the deck into that conversation from the start.
Footing depth, framing, and guard requirements come from current code, and the details differ between sources, so we point to the rule in force for your project.
Winter snow and spring moisture work on every deck in the city. Where yours sheds water, and what it sits on, is checked on the property.
Armatage deck questions
Many Armatage homes are single-family. Does that change how a deck is built?
Not by itself. The house's age, framing, and the way the deck attaches matter more than the housing type.
I am adding on to my house. Should the deck be planned with it?
Usually it is cleaner to plan them together, since they can share a wall connection and a permit discussion. Ask the city how your combined project is reviewed.
Can I keep my frame and just replace the boards?
If the frame passes inspection, that is resurfacing. The inspection happens after the old boards come off, so a look from the yard cannot settle it.
Can the railing be replaced before the boards?
Sometimes. A railing can be its own fix when the frame and boards are sound, but the posts must attach to solid framing, so that gets checked first.
Keep reading
- Read about Trex deck installation and the framing it needs
- Read about a custom deck planned with an addition
- Read about replacing a loose railing
- Back to composite deck installation in Minneapolis, or see all decking services
- About Everlast Decks
- Decks in Fulton, a neighboring area we also cover
- Decks in Kenny, a neighboring area we also cover
Sources
- City of Minneapolis — Armatage NRP Action Plan (1997, PDF)
- City of Minneapolis — Decks and Building Permits for 1 & 2 Family Dwellings (PDF)
- Minnesota Department of Labor and Industry — Residential Decks and the Minnesota Residential Code (PDF)
Neighborhood figures come from the cited documents and describe the neighborhood, not any one property. Permit and code requirements change, so confirm current rules with the City of Minneapolis.