In a freezing climate, footings need to be designed for frost. The required depth and design come from current Minnesota code and what the City of Minneapolis requires, not from a rule of thumb.
Snow load, shoveling damage, and meltwater all work on a deck. Where water goes after a thaw is worth looking at before boards go down.
Water pooling at footings or under the deck can undermine both framing and soil. Grading is part of the plan, not an afterthought.
Where the deck meets the house is a common spot for hidden moisture damage. Proper flashing and attachment get checked on replacement and resurfacing projects.
Soil is not uniform across Minneapolis, and it can change from one lot to the next. We do not assume a soil type from a neighborhood name; footing and drainage decisions are made for the specific property.
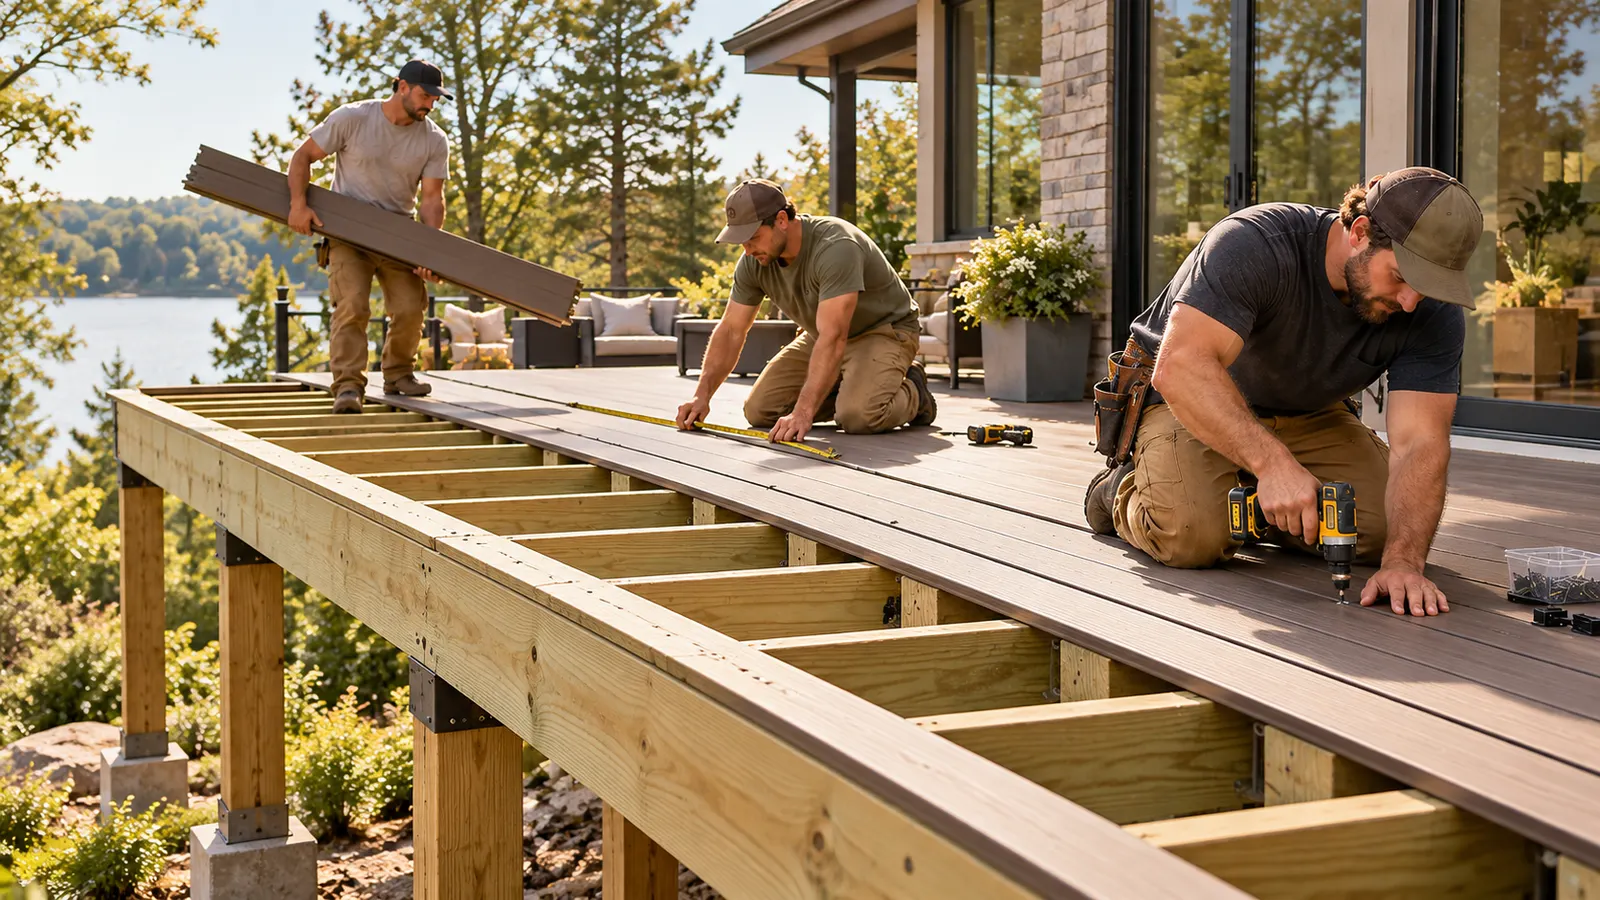
Permits and structural requirements change, so they should be checked against current City of Minneapolis guidance for your project. Raised decks have extra requirements, covered on our elevated deck construction page.