

Trex Deck Builder in Kenwood, Minneapolis
A Kenwood house deserves a deck that suits its architecture and holds up in the shade of mature trees. We build and replace decks in Trex and other composite, with details chosen for your home. Call to talk it through.
Composite Decking Services in Kenwood, MN
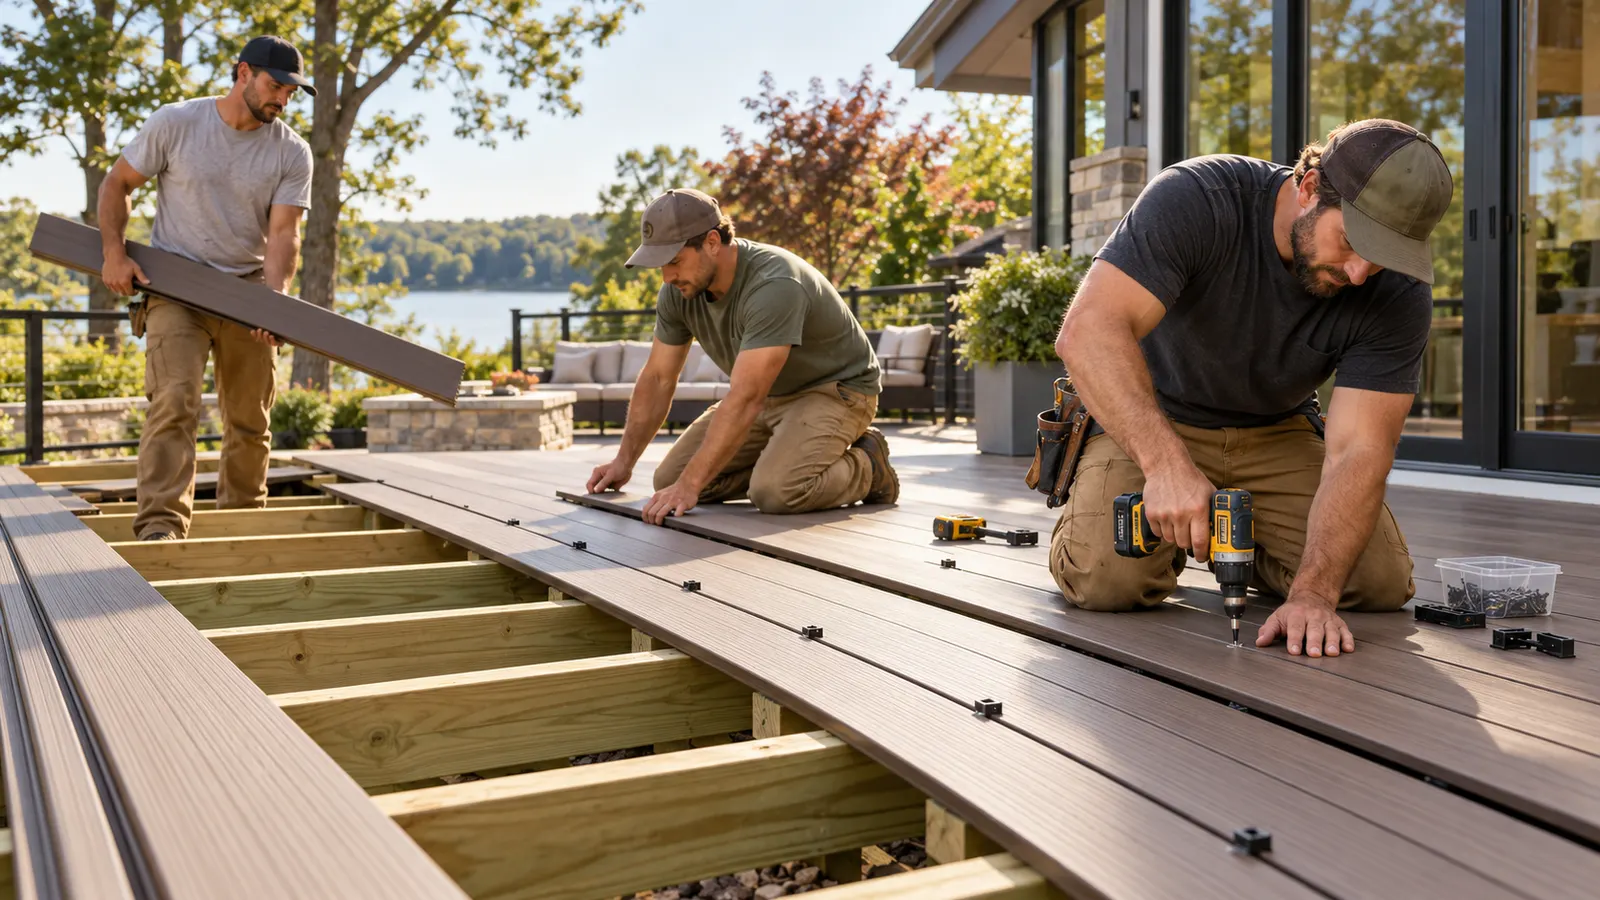
Trex Deck Installation
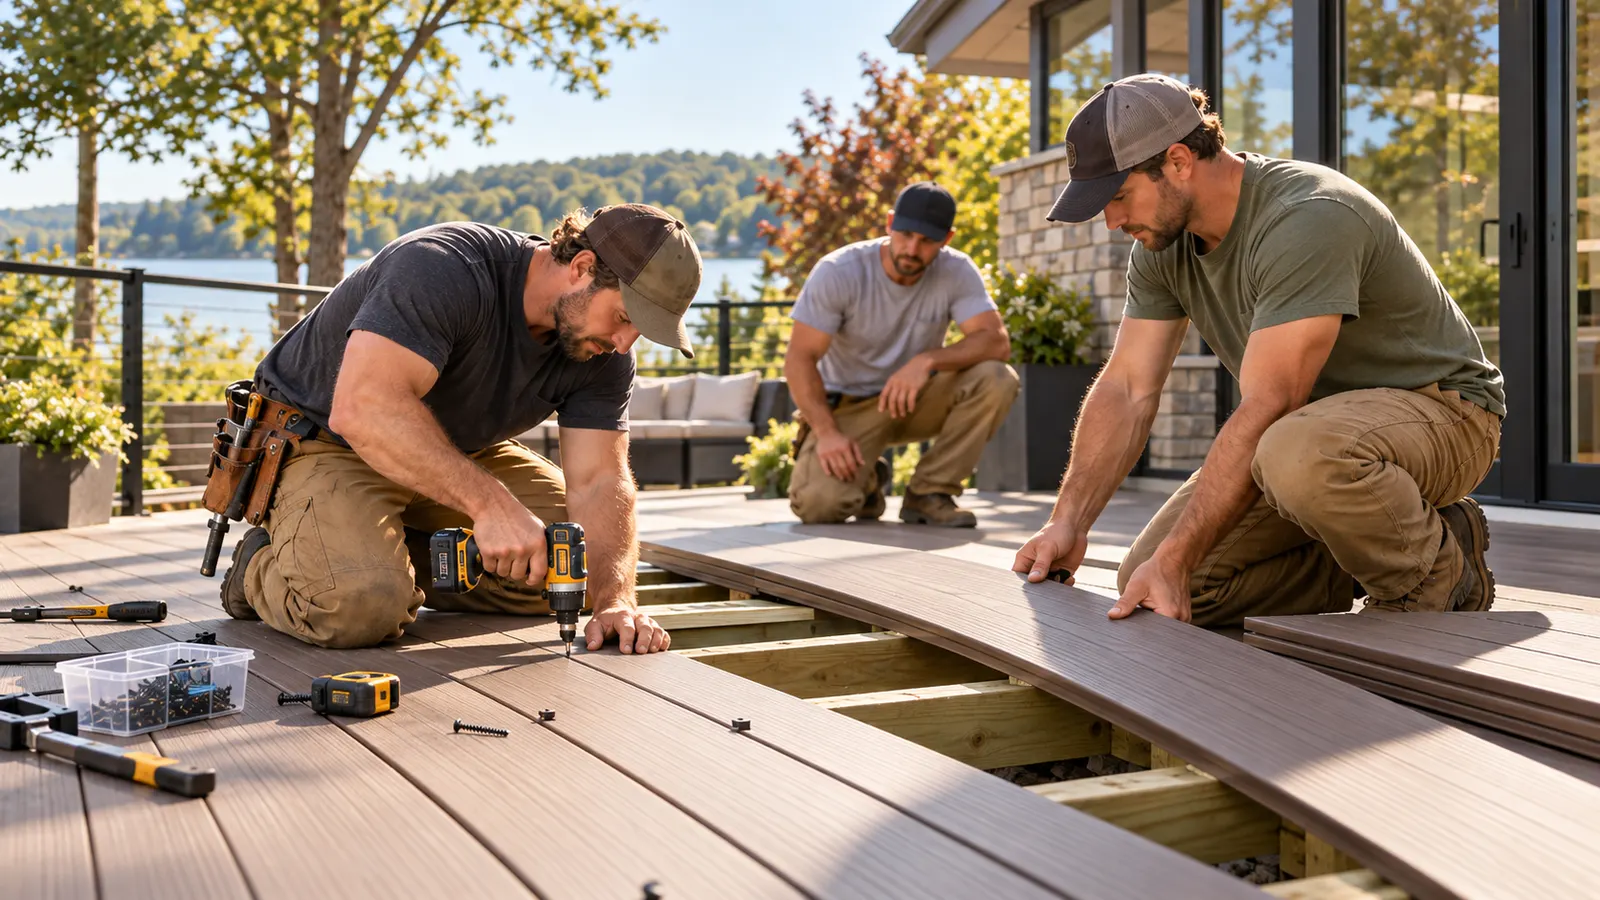
Composite Deck Installation
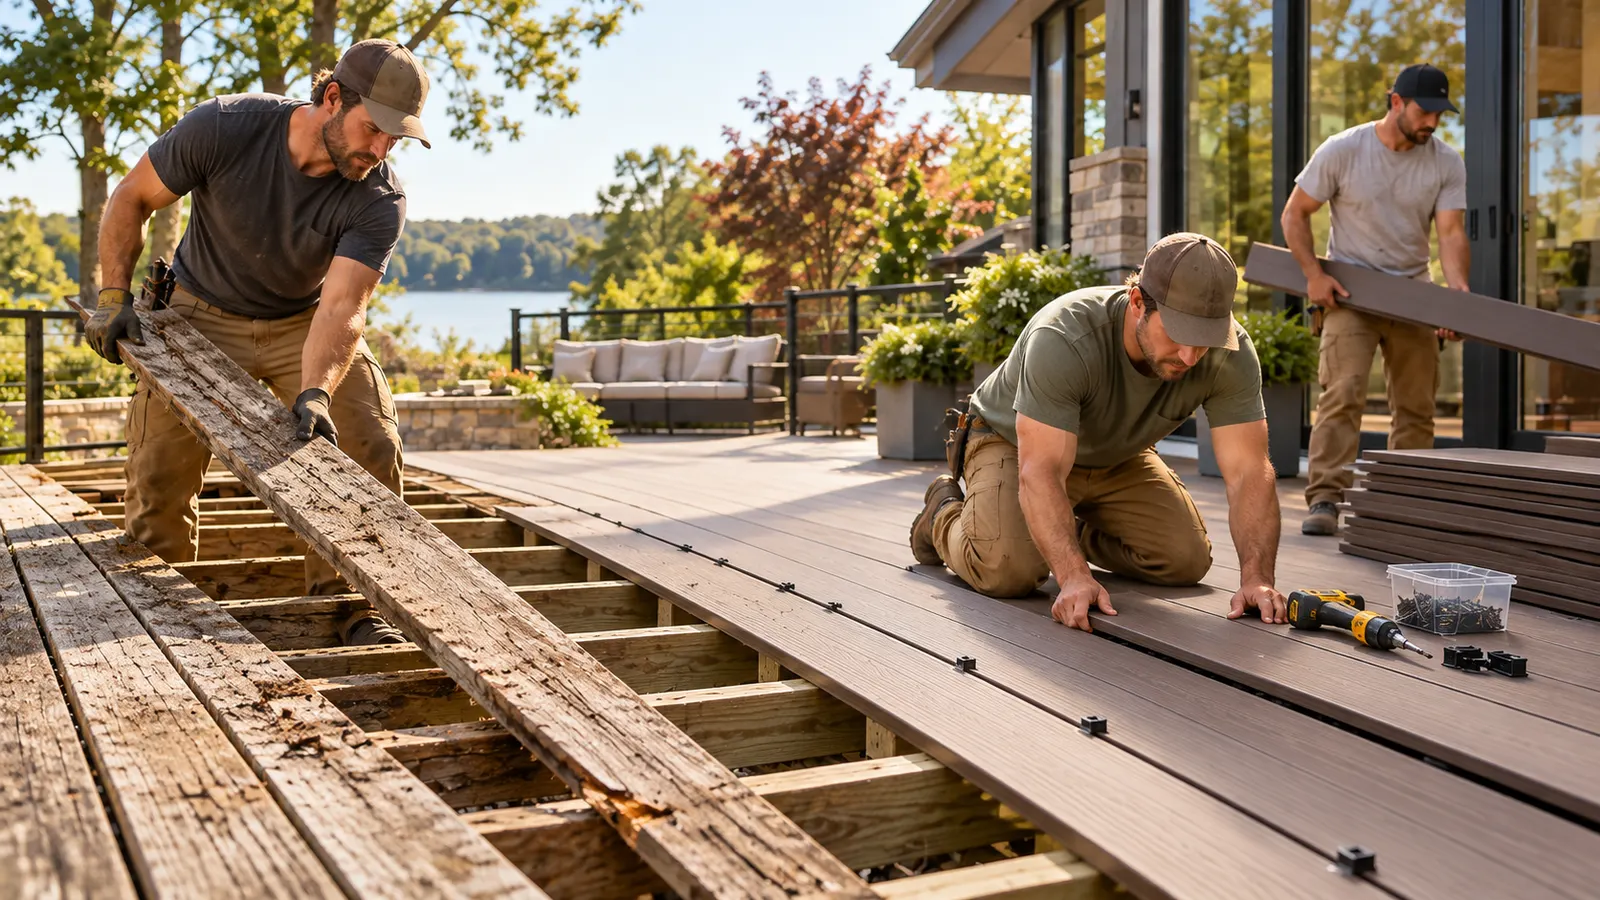
Composite Deck Replacement
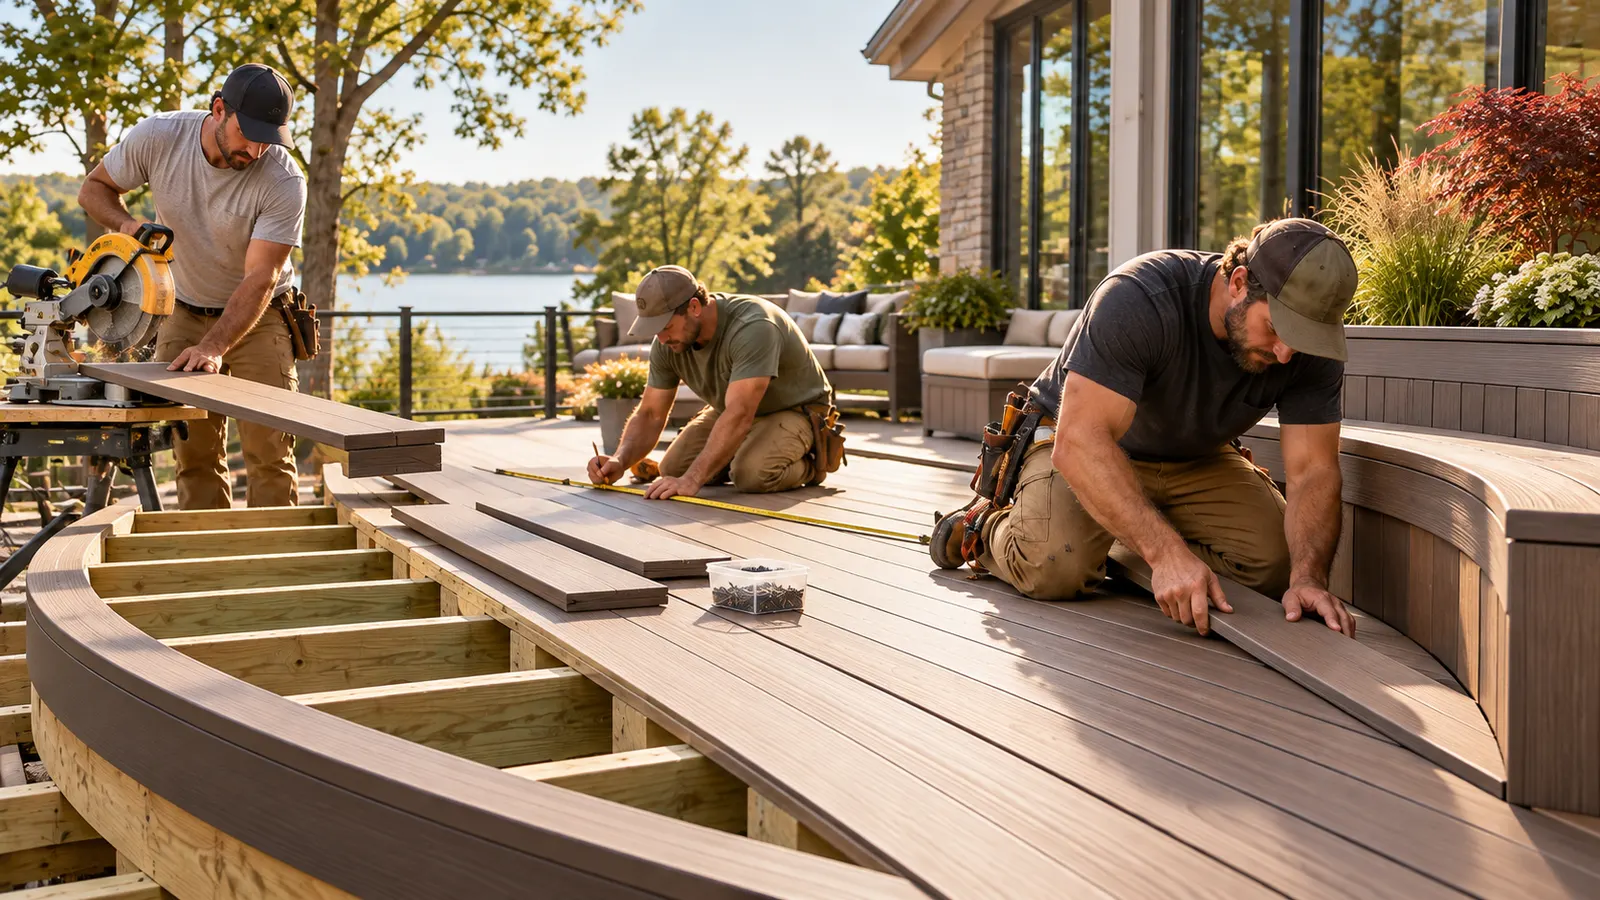
Custom Composite Deck Building
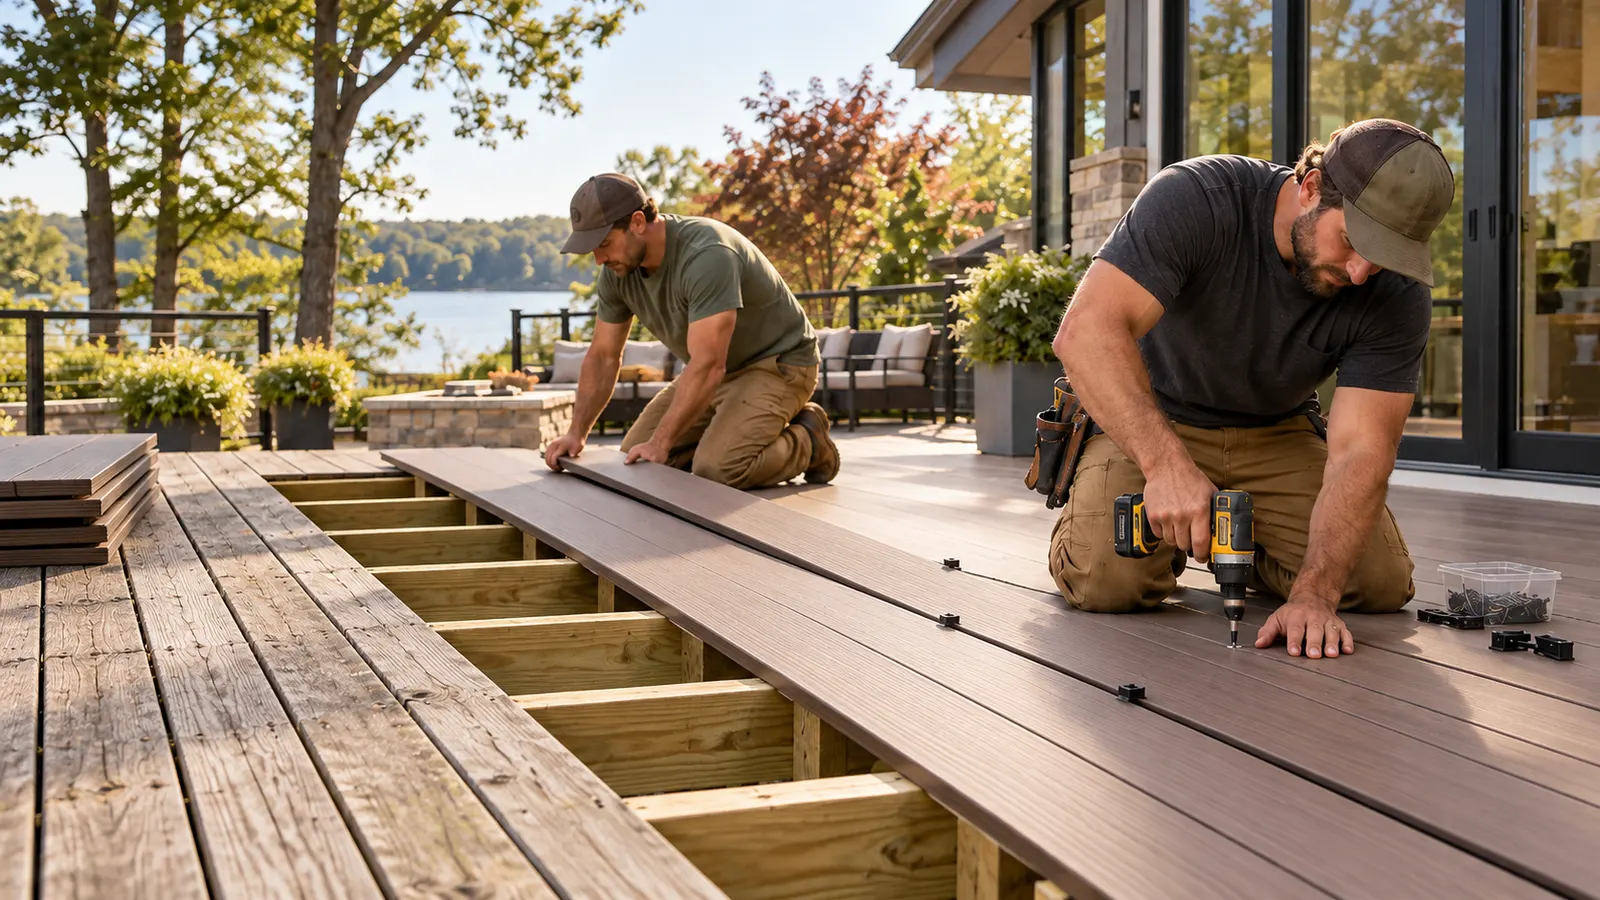
Trex Deck Resurfacing
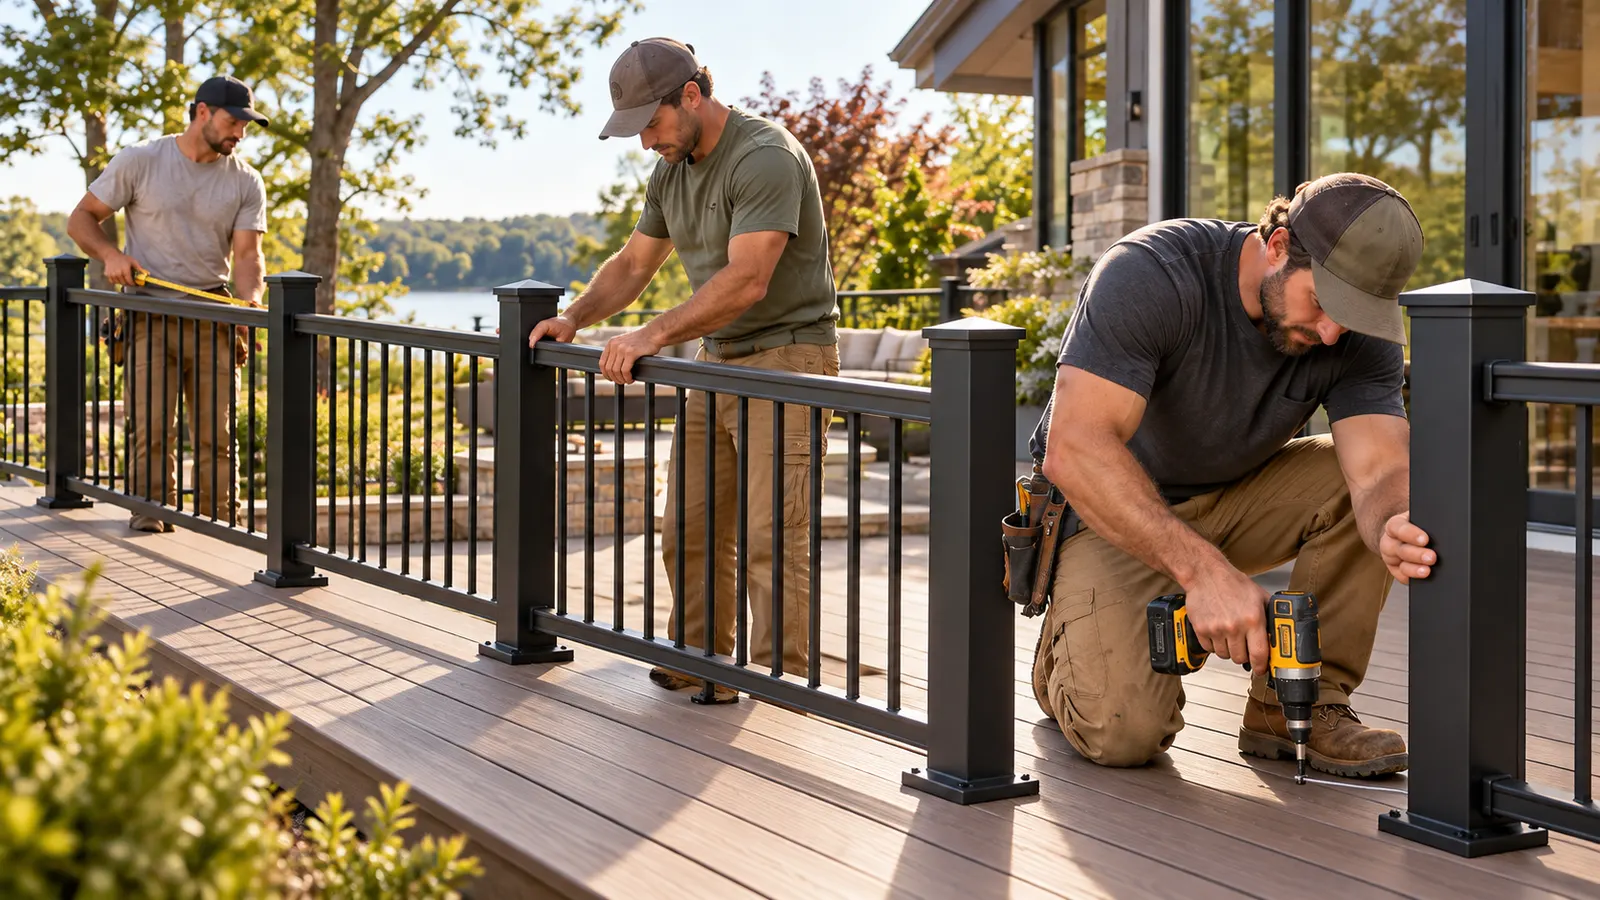
Composite Deck Railing Installation
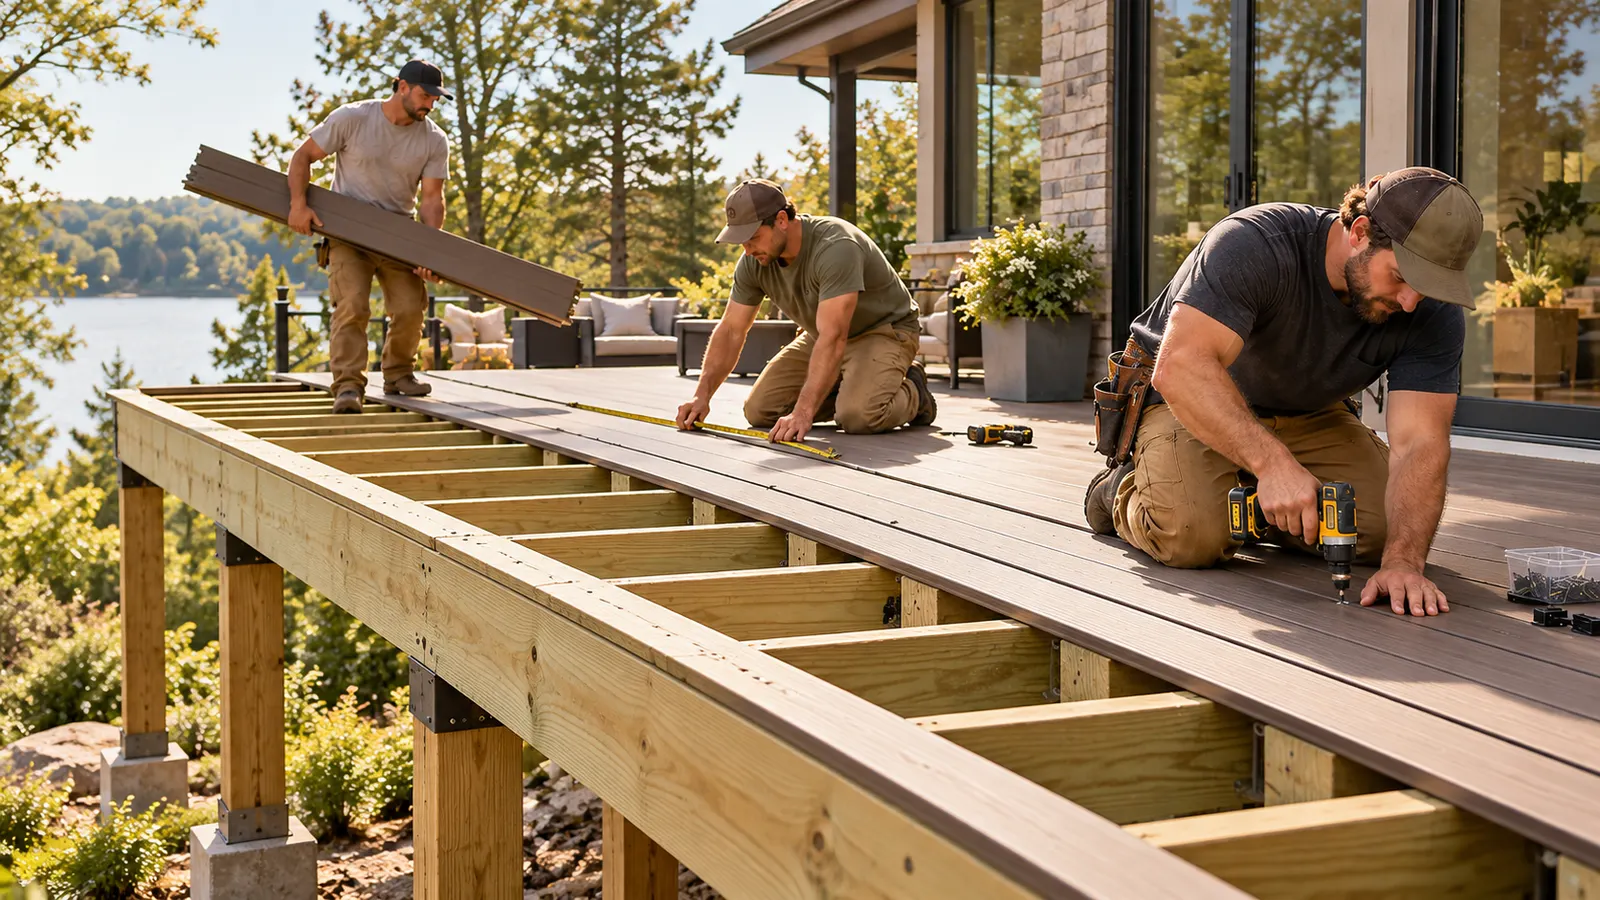
Elevated Composite Deck Construction
Composite Deck Repair
How a Kenwood deck project is planned
- 01
Describe the house and the lot
Style, slope, shade, and the height of the deck above the ground.
- 02
Check the structure and the rules
Framing, footings, wall connection, and what the city requires.
- 03
Design for the architecture
Board, railing, stairs, and trim.
- 04
Build and review
Construction, required inspections, and a walkthrough.
What the planning profile says about Kenwood
- The American Planning Association's 2013 profile places Kenwood between Kenwood Parkway to the north, Lake of the Isles to the south, Lake of the Isles and Logan Avenue to the east, and Cedar Lake to the west.
- It says the area was developed as a streetcar suburb near the end of the 19th century, with Victorian, Tudor, Queen Anne, Regency, and Prairie School architecture.
- It reports roughly 540 homes, about 85 percent of them owner-occupied, on around 95 acres, of which Kenwood Park covers about 33.
- It notes that many older houses were divided into apartments in the 1960s and 1970s and that most have since been converted back to single-family homes.
- It describes sloping terrain with views of the lakes, a canopy of mature trees, and a curving street pattern.
Source: American Planning Association — Great Neighborhoods 2013: Kenwood
The profile is from 2013, so figures such as the number of homes are a snapshot. What it shows is a neighborhood of older houses with distinct architecture, mature trees, and sloping ground.
That combination raises deck questions: how to suit the style, how a shaded deck holds up, and how a slope changes the structure. A deck that steps down a slope or sits well above grade is a different build from a low platform, and our page on elevated deck construction covers what that involves.
Deck problems on older, shaded, sloping lots
- 1
A deck that clashes with the architecture
Material, color, railing, and trim all show on a house with strong period detail.
- 2
Wood that stays damp under a canopy
Shade and leaf litter hold moisture on a deck, which speeds weathering and makes cleaning a regular job.
- 3
A frame that has settled on a slope
Footings and posts on sloping ground carry loads differently and should be checked for movement.
- 4
A house that has changed over the years
A house once split into apartments and converted back can have a deck, stairs, or entrances that no longer match how it is used.
Construction and review in Kenwood
The planning profile does not identify a formal historic district in Kenwood, and the Kenwood Water Tower is a city landmark. Whether your own property is subject to any design review is a question for the City of Minneapolis, and it is better answered before the deck is drawn.
City guidance says deck work generally needs a permit, including rebuilds at the same size, with a narrow exemption for small freestanding decks. Taller decks bring more structure and fuller plans.
Footing design follows the frost rule in force, and published depths differ between documents. Slope and drainage are checked on the individual lot.
Kenwood deck questions
Is Kenwood a historic district?
The planning profile does not identify a formal historic district. Ask the City of Minneapolis whether your property is subject to any review.
My lot slopes toward the lake. Does that change the deck?
It can, since footings, height, and stairs depend on the ground. We look at the lot directly instead of assuming.
Does shade from mature trees affect composite?
Shaded decks stay damp longer and need regular cleaning, whatever the material. Compare how much upkeep you want against the cost.
Can a deck step down a slope?
Often, within code. A stepped or multi-level deck adds structure, stairs, and railing, so the footings and layout are planned together.
Keep reading
Sources
- American Planning Association — Great Neighborhoods 2013: Kenwood
- City of Minneapolis — Decks and Building Permits for 1 & 2 Family Dwellings (PDF)
- Minnesota Department of Labor and Industry — Residential Decks and the Minnesota Residential Code (PDF)
Neighborhood figures come from the cited documents and describe the neighborhood, not any one property. Permit and code requirements change, so confirm current rules with the City of Minneapolis.